

Custom home & condo renovations tailored to your Whistler lifestyle

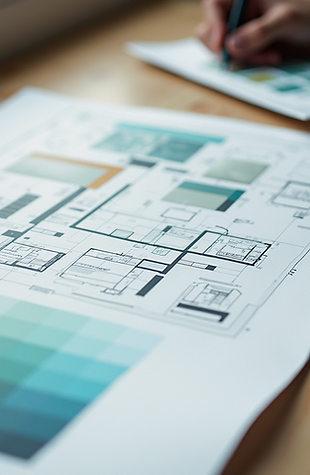
Interior designers play an essential role in shaping your floor plan collaborating with your architect and builder to ensure room flow, furniture layout, and spatial planning are seamlessly aligned with how you live now and into the future.
The result? A home that’s both highly functional and beautifully designed.

Interior designers develop detailed reflected ceiling plans and lighting layouts that thoughtfully consider natural light, fixture placement, and layered lighting. The result is a balanced approach that enhances ambiance, supports functionality, and elevates the overall design while staying aligned with your construction timeline.


BUDGET
Interior designers help you make the most of your budget by balancing aesthetic goals with practical decisions.
By sourcing finishes, materials, and furnishings early, they reduce the risk of costly surprises and guide you toward thoughtful investments that add lasting beauty and value to your home.

FULL SERVICE INTERIOR DESIGN SERVICES
Renovating a Whistler condo takes experience and a strong understanding of local properties. We specialize in transforming condos into functional, well-designed spaces that reflect your lifestyle and make the most of every square foot.
We work closely with contractors, strata, and trades to keep the process smooth and avoid costly surprises. Our layouts are designed to maximize space, flow, and storage ideal for vacation rentals, weekend use, or full-time living.
We also guide material and finish selections suited to Whistler’s climate, building requirements, and design style ensuring your investment adds lasting value.
Whether you're refreshing a dated space or undertaking a full renovation, we bring local expertise and thoughtful design to every project.
3D & PHOTO REALISTIC REALISTIC RENDERINGS
We create detailed 3D and photorealistic renderings to help you visualize your home before construction begins.
These visuals remove the guesswork, allowing you to explore layouts, materials, colors, and finishes with confidence.
Whether refining a kitchen layout or selecting finishes for a bathroom, our renderings provide a clear preview of the final space so you can make informed decisions and move forward with confidence.

"Clare Riley Design and her team are absolutely phenomenal! As a designer myself, located in the States, I faced the challenge of not having the necessary connections in Whistler, nor the time to dedicate to my project.
Clare and her team were a game-changer for me. They not only listened intently to what we wanted but also brought my ideas and visions to life, enhancing them in ways I couldn't have imagined. "
Reece Oliver, Washington State
Let's get started on your dream home!